Digging Under Your Home: the Hidden Risks and Skyrocketing Costs of Crawlspace Conversions
 By Maya Lin-Takahashi
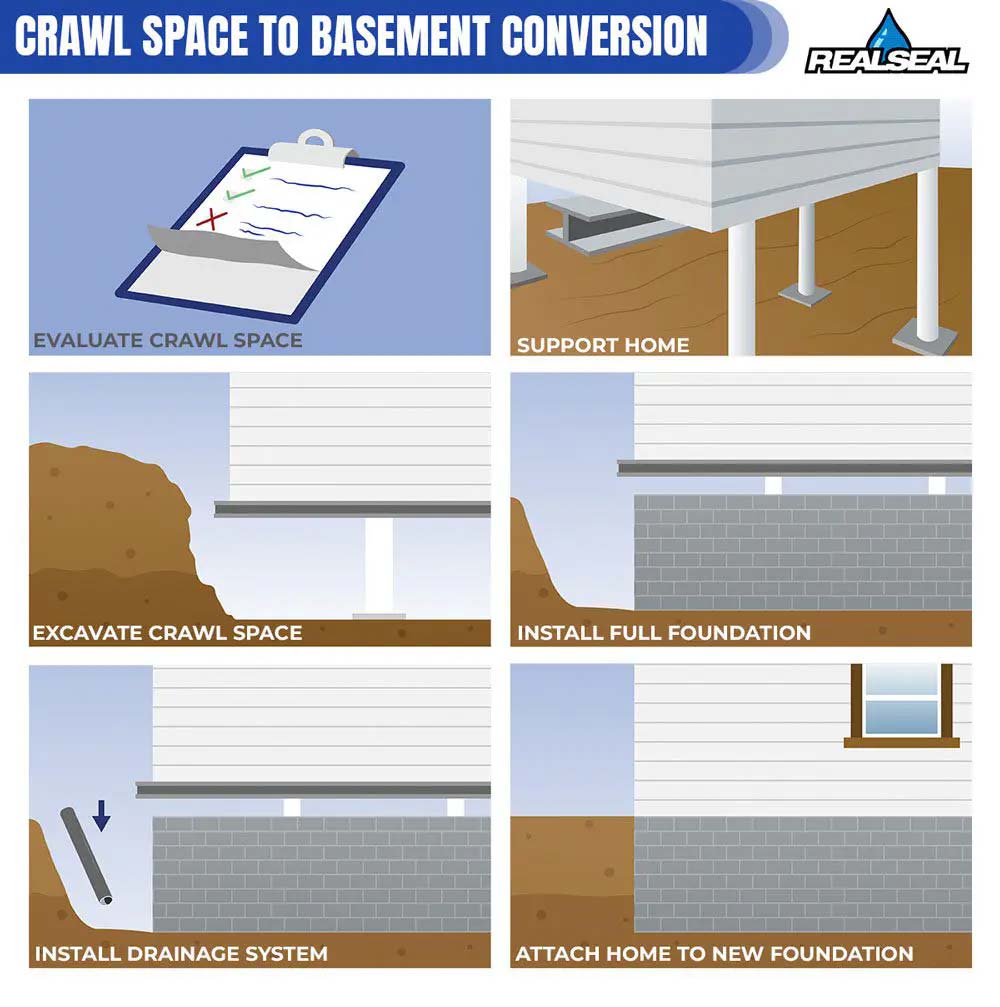
Navigating excavation permits and codes is frequently where conversion plans hit delays. Building departments require detailed plan sets signed by licensed structural engineers. Cities evaluate not only how the house will stand while its foundation is exposed, but also how structural changes affect adjacent properties.
If your foundation sits within five to ten feet of a neighbor’s driveway or structural wall, you may be required to pay for continuous optical prism monitoring. This equipment tracks microscopic movement in adjacent structures throughout the excavation process.
Building codes also establish strict life-safety minimums for finished basements:
- A minimum finished ceiling height of 7 feet (often 7 feet 6 inches before drywall and drop ceilings).
- At least one dedicated emergency escape and rescue opening (egress window) with a maximum sill height of 44 inches above the finished floor.
- A minimum window well footprint of 9 square feet with an integrated ladder for deeper wells.
- Dedicated stairway runs meeting standard rise-and-run geometry, consuming 40 to 60 square feet of upper-level living space.
Homeowners policies add another layer of exposure. Standard property insurance explicitly excludes subterranean water infiltration, earth movement, and damage resulting from contractor excavation errors. If an excavation causes the main floor joists to sag or shifts the exterior brick veneer, standard carriers will deny the claim. Homeowners must confirm their general contractor holds an active, commercial builder’s risk policy that explicitly covers underpinning and structural collapse.
Maya is a hardware enthusiast who tests and reviews smart home devices, smartphones, wearables, and audio gear. She focuses on practical consumer value and build quality.
