Cathedral of the Blessed Sacrament: from Seismic Restoration to Cultural Destination
 By Sophia Al-Mansoor
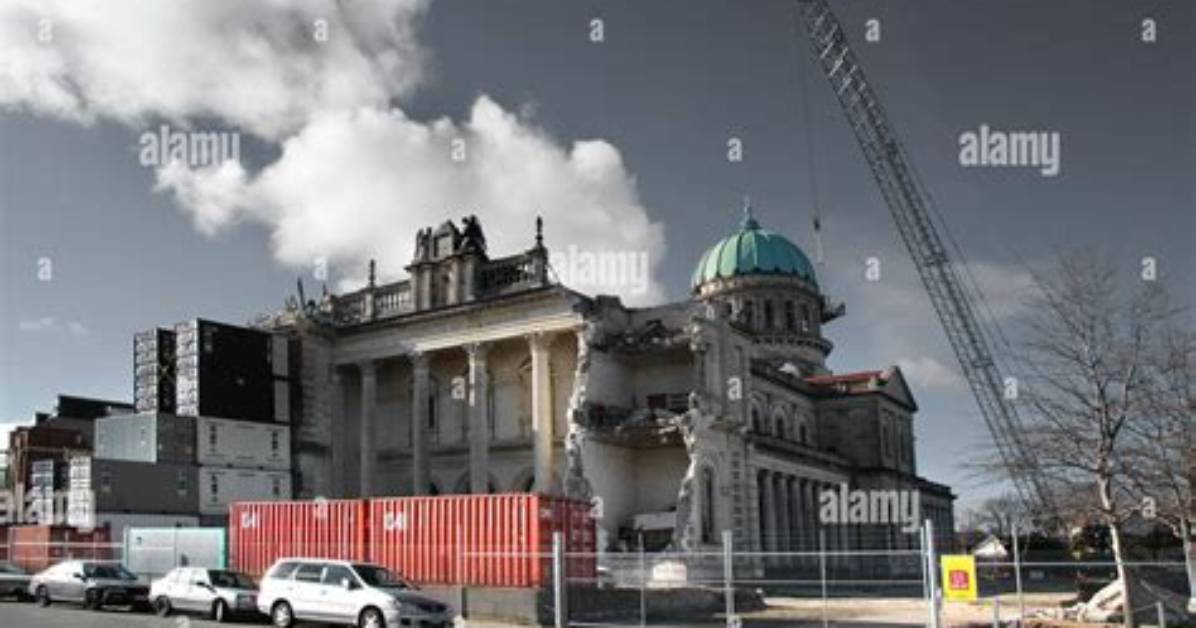
Decades of makeshift alterations took an aesthetic toll on the structure. During a 1930s remodeling project, workers installed a flat ceiling across the transept, completely boxing off the cathedral dome and stained glass from the congregation below. The space grew dim, acoustic clarity deteriorated, and unreinforced exterior walls drifted outward under seismic stress.
In 2003, the diocese initiated a sweeping, $34 million seismic retrofit restoration and interior conservation program led by engineering firm Simpson Gumpertz & Heger and general contractor Webcor. Crews stripped the structure down to its original framework. Engineers drilled vertical channels through 40-foot brick walls to insert high-strength steel tension rods, tying the masonry directly into newly poured concrete grade beams below floor level.
The defining moment of the project was the removal of the false ceiling. Craftsmen reopened the central aperture, revealing the interior dome 110 feet above the sanctuary floor. Conservators spent 18 months cleaning plaster ornamentation, restoring gold leaf friezes, and stabilizing 48 distinct stained glass panels depicting scenes from the life of Christ and the saints. When Bishop William Weigand rededicated the cathedral in late 2005, Sacramento regained an architectural interior unmatched anywhere in the Central Valley.
Sophia analyzes international trade, startup ecosystems, retail transformation, and supply chain logistics for modern digital publications.
